<-- style PDP --> 12 VICTORIA Street, Middlesex Centre - Detached for sale for $1,449,000
  • new
  • for sale

12 VICTORIA Street

Middlesex Centre, Ontario, N0L 1E0 - Delaware Town

$1,449,000

  • Neighbourhood

    Delaware Town

  • Major Intersection

    Longwoods Rd

  • Listed Since: 16 day(s)

  • Last update: today

Overview

  • Property Type

    Detached, 2-Storey

  • Bedrooms

    3 + 1

  • Bathrooms

    4

  • Basement

    Finished

  • Kitchen

    1

  • Total Parking

    8 (2 Detached Garage)

  • Lot Size

    107.26x305.29 (Feet)

  • Taxes

    $6,817.00 (2025)

  • Type

    Freehold

Property Description

Property description for 12 VICTORIA Street, Middlesex Centre

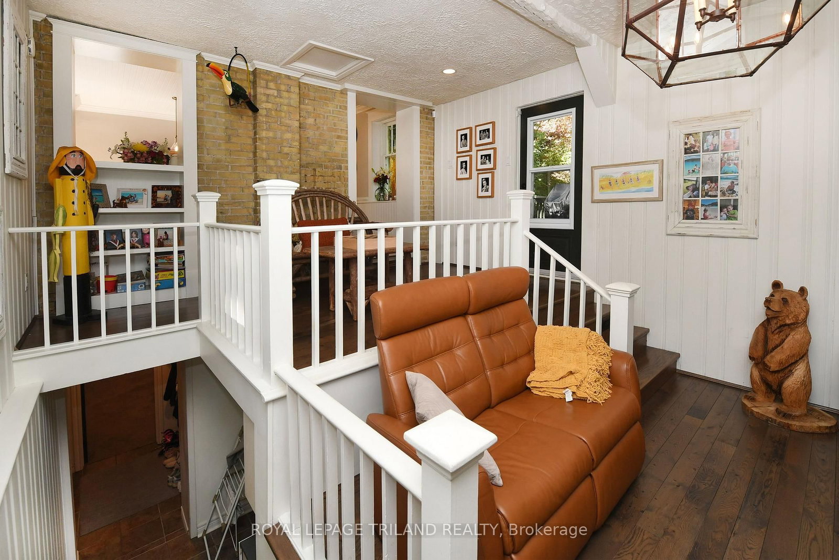
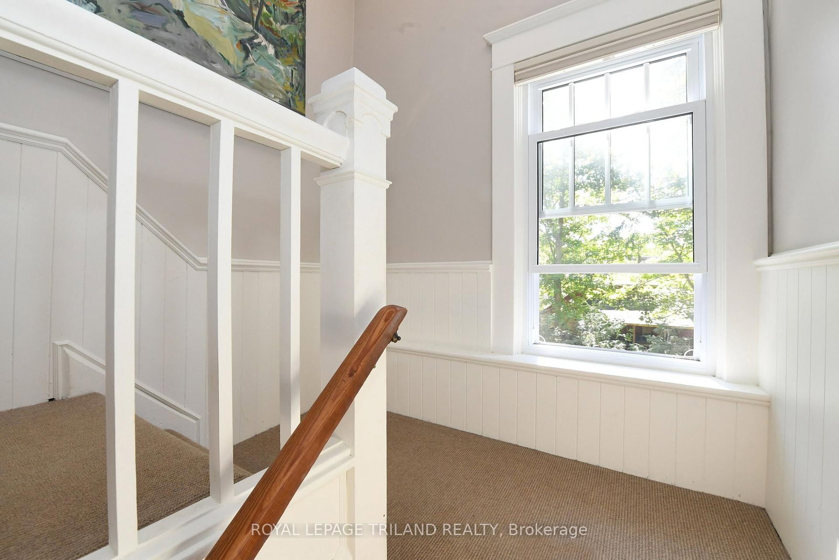
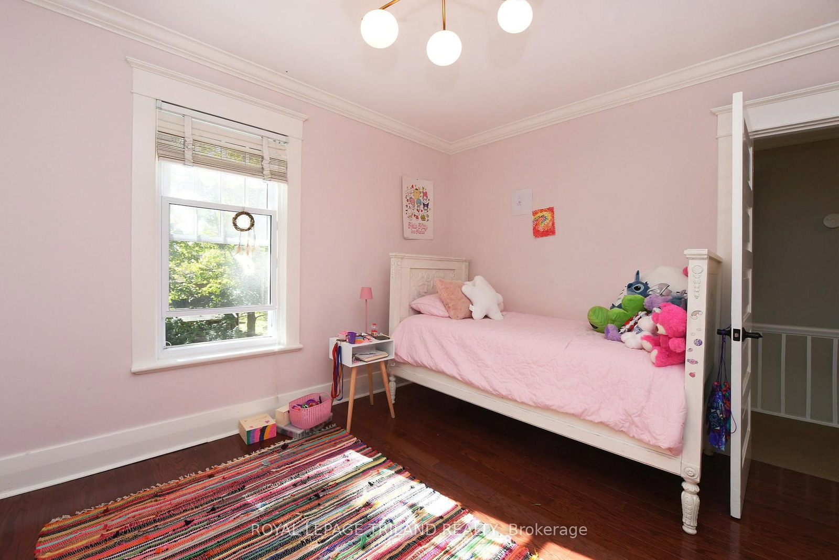
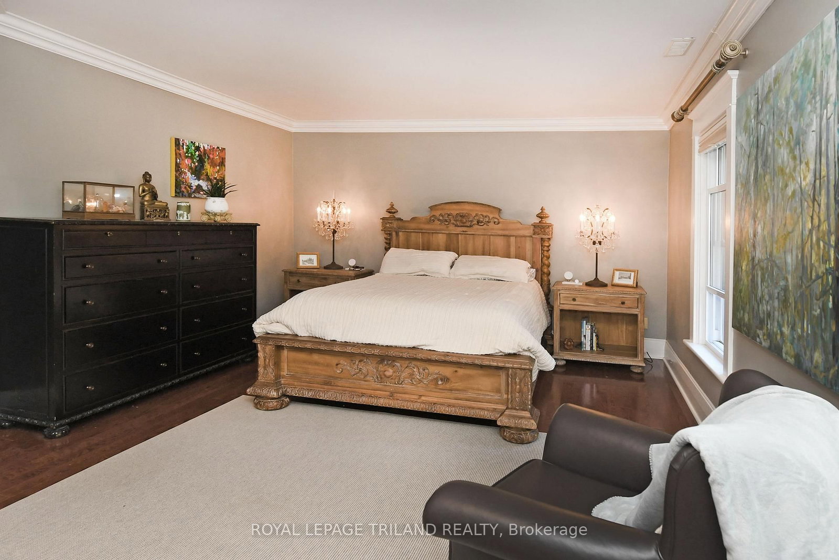
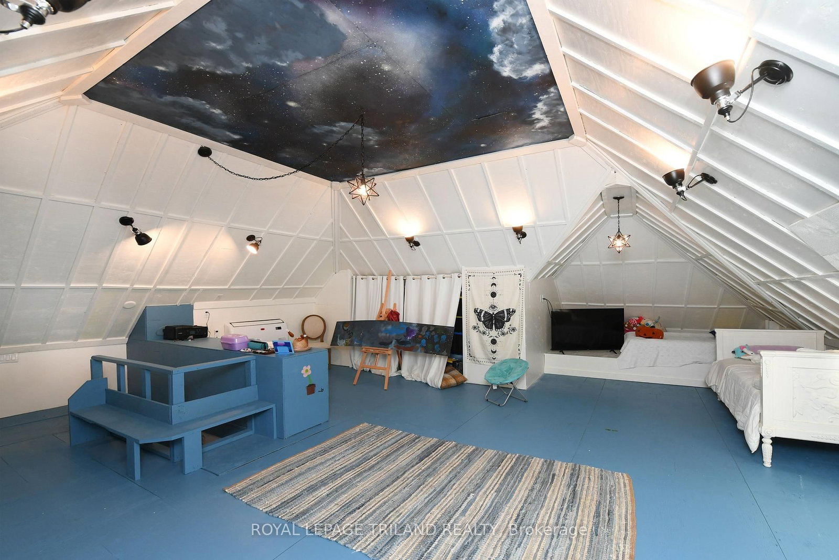
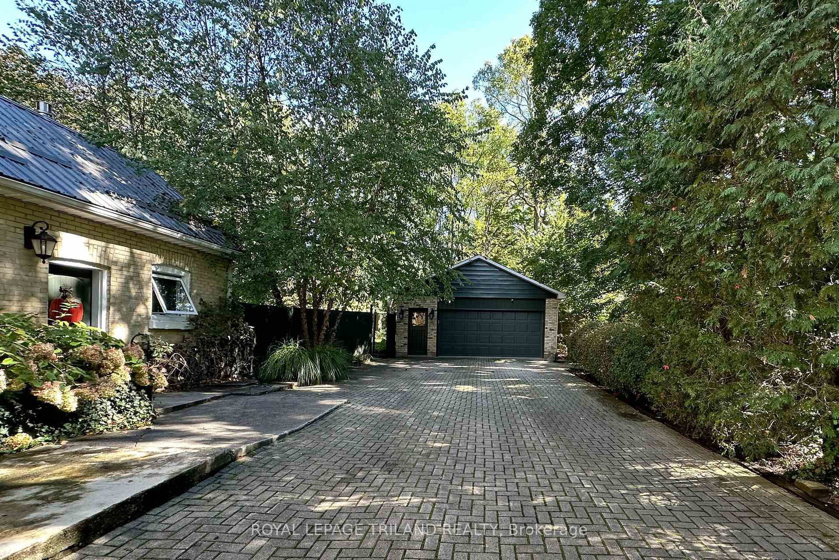
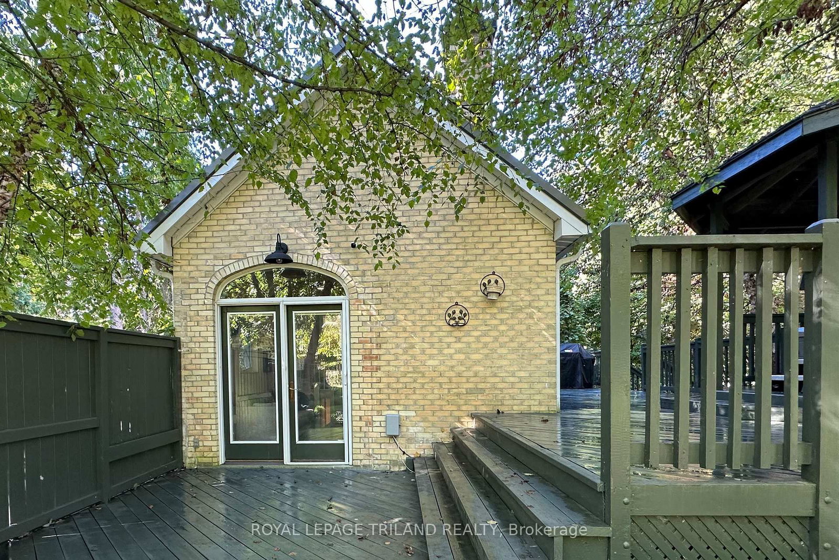
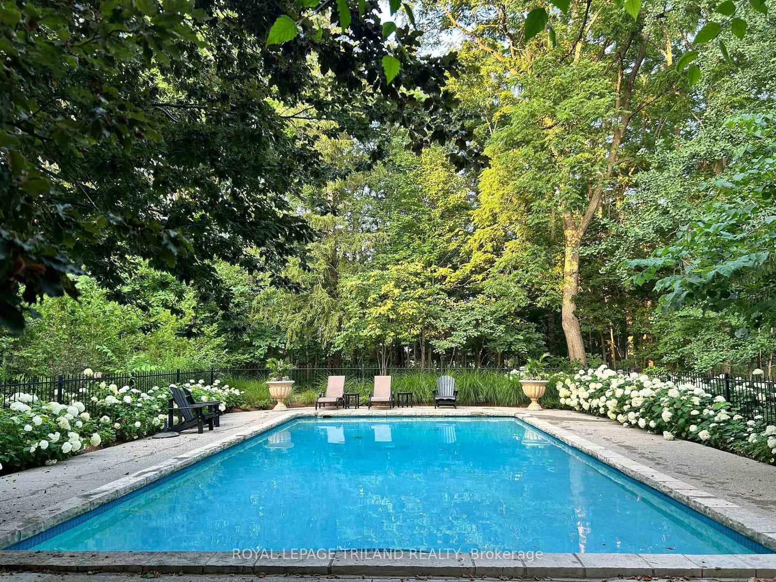
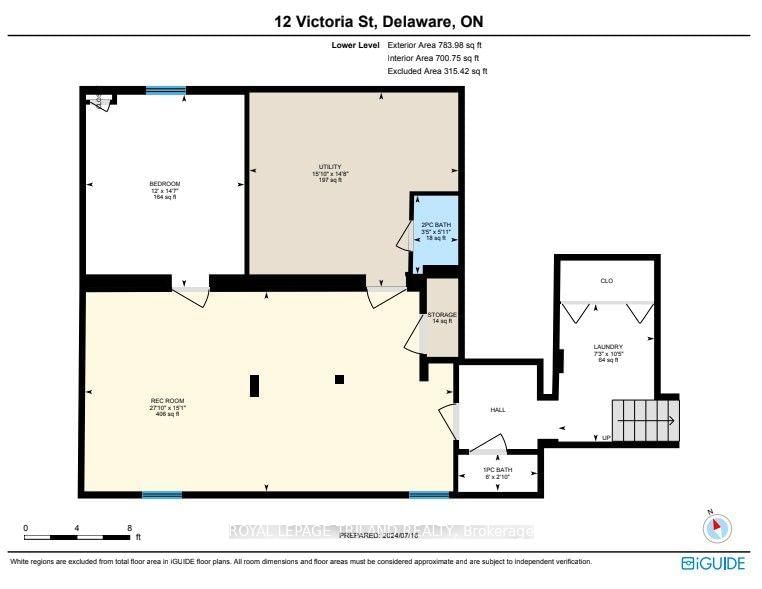
The Victoria: A Century Home Oasis Nestled on a charming street in Delaware, Ontario, The Victoria is a beautifully renovated century home surrounded by a lush, park-like yard backing onto a peaceful woodlot. This private oasis blends historic charm with modern luxury, offering a tranquil retreat just minutes from local conveniences. Outdoor living shines here with double decks, a covered hot tub, and a stunning 20x40 concrete saltwater pool with stone coping. A timber-framed playhouse, firepit, and beautifully landscaped grounds add to the serene, family-friendly setting. A long paving-stone driveway, lined with spruce and flowering trees, leads to a heated two-car garage and pool equipment room, offering ample parking for guests. Inside, the home has been thoughtfully updated while preserving its original character. The gourmet kitchen features garden-view windows, stone floors, dovetail drawers, wooden cabinetry, and a massive granite island. A two-tier family room boasts exposed wood rafters and brick accents, while the formal dining room adds elegance with a crystal chandelier and pocket doors. Both living and family rooms include updated natural gas fireplaces, and a convenient powder room completes the main floor. Upstairs, three bedrooms and a full bath offer comfort and privacy. The primary retreat includes a walk-in closet, ensuite with jetted tub, and a private porch overlooking the front lawn. The finished lower level includes a games/exercise area, an additional bedroom, and a two-piece bath ideal for guests. Delaware offers the charm of small-town living with access to top-rated schools, new amenities, grocery stores, restaurants, parks, rinks, golf courses, and more all just a short walk or drive away. 12 Victoria Street is a rare opportunity to own a timeless home with every modern convenience in a vibrant, welcoming community.

Listed by ROYAL LEPAGE TRILAND REALTY

  • MLS #

    X13584126

  • Sq. Ft

    3000-3500

  • Sq. Ft. Source

    MLS

  • Lot Irregularities

    n/a

  • Year Built

    100+

  • Pool

    Inground, Salt

  • Drive

    Pvt Double

  • Garage

    Detached, 2 spaces

  • Total Parking

    8

  • Family Room

    Y

  • Den

    Y

  • Exterior

    Brick

  • Fireplace

    Y

  • Roof

    Metal

  • Foundation

    Unknown

  • Elevator

    n/a

  • Water View

    n/a

  • Laundry Level

    Lower

  • Heat

    Forced Air

  • A/C

    Central Air

  • Water

    Municipal

  • Water Supply

    n/a

  • Sewers

    Septic

  • Central Vac

    N

  • Foyer

    5.07 x 1.52 ft Main level

  • Living

    5.79 x 3.88 ft Main level

    Fireplace

  • Dining

    3.96 x 3.7 ft Main level

  • Kitchen

    5.35 x 5.35 ft Main level

  • Family

    5.18 x 4.36 ft Main level

    Fireplace, W/O To Deck

  • Primary

    4.15 x 5.56 ft 2nd level

    4 Pc Ensuite

  • 2nd Br

    3.88 x 3.43 ft 2nd level

  • 3rd Br

    3.68 x 3.44 ft 2nd level

  • Play

    8.14 x 8.89 ft Upper level

  • Rec

    4.61 x 8.5 ft Lower level

  • Br

    4.44 x 3.66 ft Lower level

  • Utility

    4.48 x 4.82 ft Lower level

  • MLS #

    X13584126

  • Sq. Ft

    3000-3500

  • Sq. Ft. Source

    MLS

  • Lot Irregularities

    n/a

  • Year Built

    100+

  • Pool

    Inground, Salt

  • Drive

    Pvt Double

  • Garage

    Detached, 2 spaces

  • Total Parking

    8

  • Family Room

    Y

  • Den

    Y

  • Exterior

    Brick

  • Fireplace

    Y

  • Roof

    Metal

  • Foundation

    Unknown

  • Elevator

    n/a

  • Water View

    n/a

  • Laundry Level

    Lower

  • Heat

    Forced Air

  • A/C

    Central Air

  • Water

    Municipal

  • Water Supply

    n/a

  • Sewers

    Septic

  • Central Vac

    N

  • Foyer

    5.07 x 1.52 ft Main level

  • Living

    5.79 x 3.88 ft Main level

    Fireplace

  • Dining

    3.96 x 3.7 ft Main level

  • Kitchen

    5.35 x 5.35 ft Main level

  • Family

    5.18 x 4.36 ft Main level

    Fireplace, W/O To Deck

  • Primary

    4.15 x 5.56 ft 2nd level

    4 Pc Ensuite

  • 2nd Br

    3.88 x 3.43 ft 2nd level

  • 3rd Br

    3.68 x 3.44 ft 2nd level

  • Play

    8.14 x 8.89 ft Upper level

  • Rec

    4.61 x 8.5 ft Lower level

  • Br

    4.44 x 3.66 ft Lower level

  • Utility

    4.48 x 4.82 ft Lower level

Thinking of Selling?

Find Out Your Home’s Value in Today’s Market!

No Email or Signup is required to view your home estimate.

estimate your home value

Contact Manoj Kukreja

Sales Representative,
Century 21 People’s Choice Realty Inc.,
Brokerage
(647) 576 - 2100

Manoj profile avatar

Property History

Property history for 12 VICTORIA Street, Middlesex Centre

This property has been sold 3 times before. Create your free account to explore sold prices, detailed property history, and more insider data.

Sign In / Register

Mortgage Calculator

This data is for informational purposes only.

Mortgage Payment per month

Principal Amount

Interest

Total Payable

Amortization

Amortization

Closing Cost Calculator

This data is for informational purposes only.

Closing Cost Total for this property

Total Cash flow for purchasing this property

Down Payment(%)*
Additional information

Provincial Land Transfer Tax

Ontario Land Transfer Tax Rebate

Toronto Land Transfer Tax

Toronto Land Transfer Tax Rebate

PST on CMHC Insurance Premium

Lawyer Fees

$2,825

Government Registration Fee's

$164

Title Insurance

Closing Cost Total

Total Cash flow for purchasing this property

Provincial Land Transfer Tax

Ontario Land Transfer Tax Rebate

Toronto Land Transfer Tax

Toronto Land Transfer Tax Rebate

PST on CMHC Insurance Premium

Lawyer Fees

$2,825

Government Registarion Fee's

$164

Title Insurance

Down Payment(%)*

* A down payment of less than 20% is permitted only for first-time home buyers purchasing their principal residence. The minimum down payment required is 5% for the portion of the purchase price up to $500,000, and 10% for the portion between $500,000 and $1,500,000. For properties priced over $1,500,000, a minimum down payment of 20% is required.

Thinking of Selling?

Find Out Your Home’s Value in Today’s Market!

No Email or Signup is required to view your home estimate.

estimate your home value

Contact Manoj Kukreja

Sales Representative, Century 21 People’s Choice Realty Inc., Brokerage
(647) 576 - 2100

Manoj profile avatar

Recent Sold Listings in Delaware Town, Middlesex Centre

Popular Cities